









Address
3820 Percy King Road, Waterford, MI
Price
$ 300,000
Property Attributes
- MLS#61030411
- TypeSingle Family
- Listing Status Active
- CountyOAKLAND
- CityWaterford
- AreaWaterford Twp
- NeighborhoodLotus Lakeno 3
- Zip48329
- StyleSplit Level
- Year Built1959
- Taxes$ 2312
- Price$ 300,000
- Bedrooms4
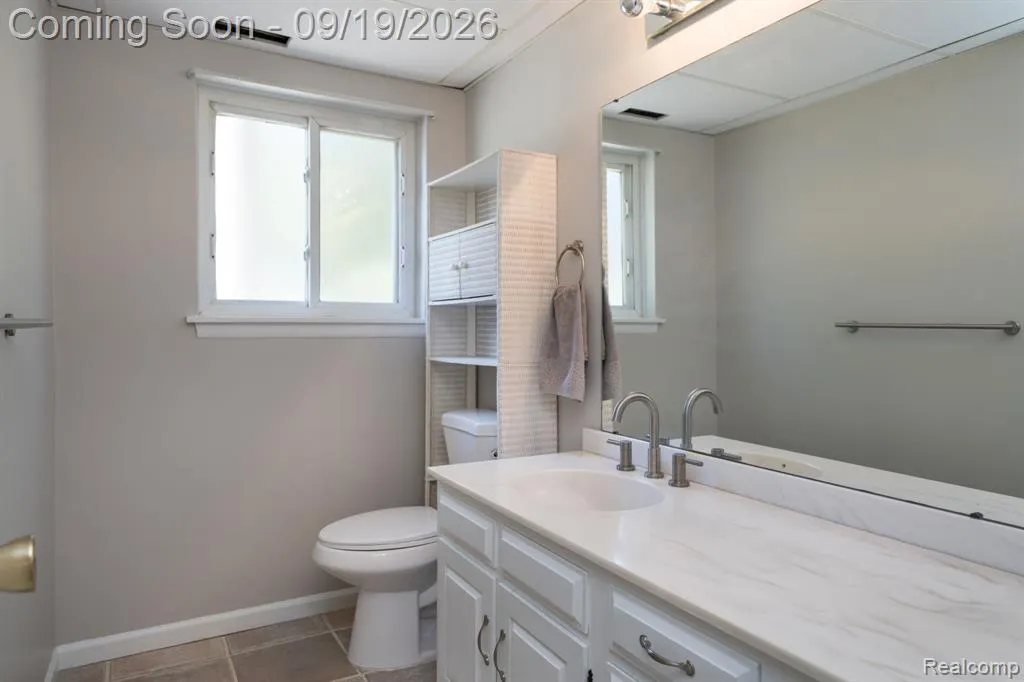
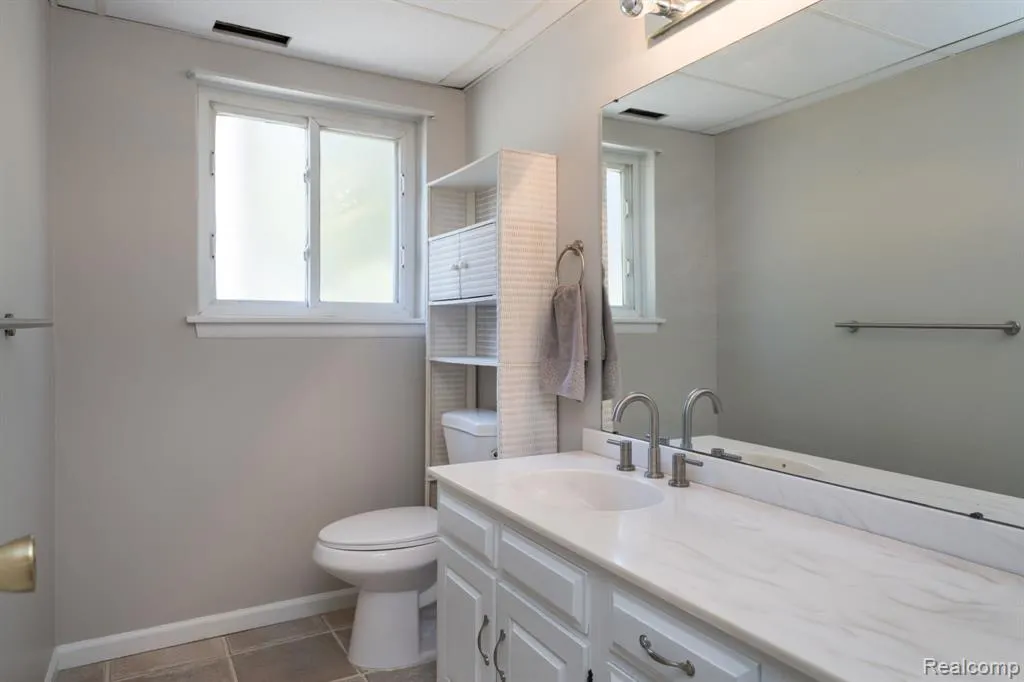
- Full Bathrooms1
- Half Bathrooms1
- Sqr Footage1920
- Lot Size0.29 Acres
Data Source:
MiRealSource (MIRS)
Property Description
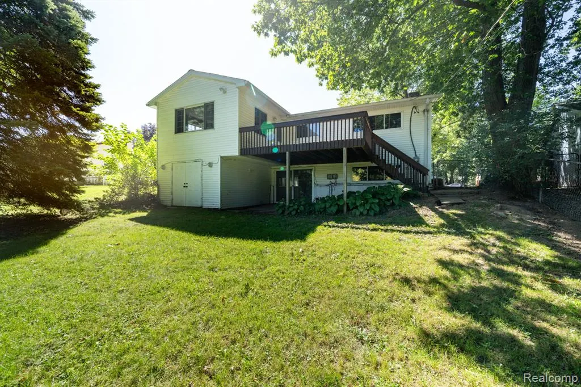
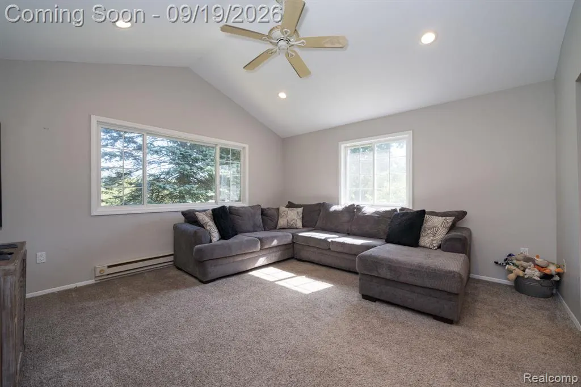
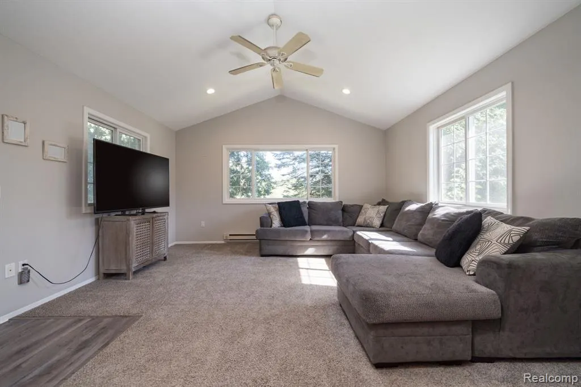
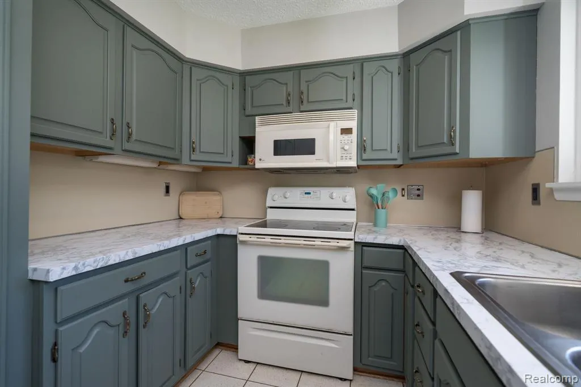
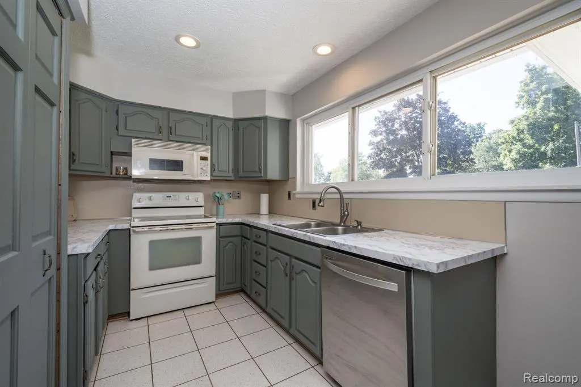
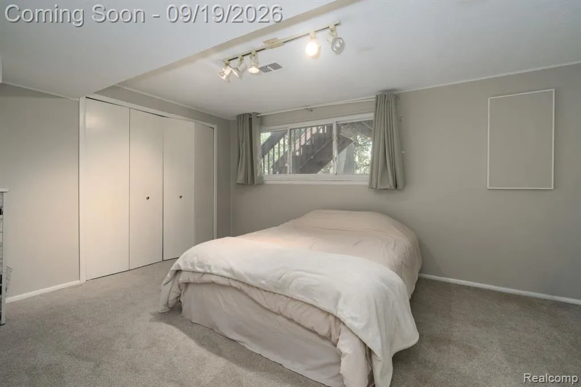
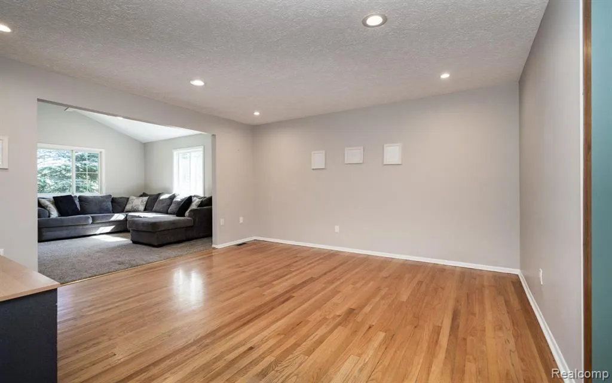
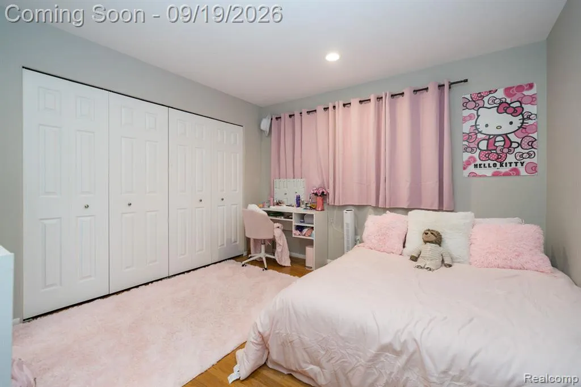
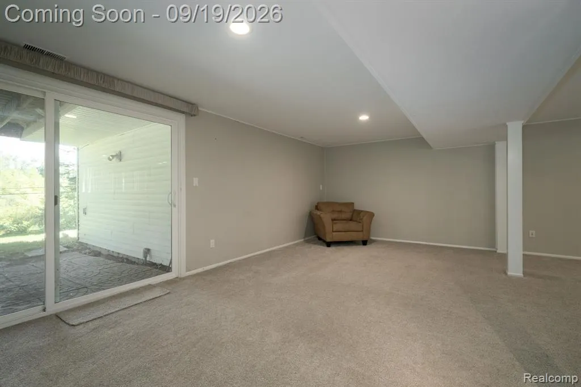
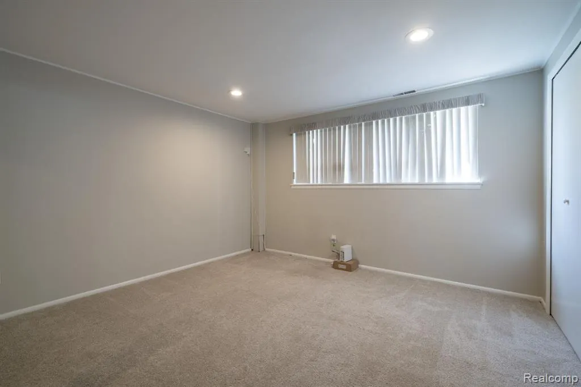
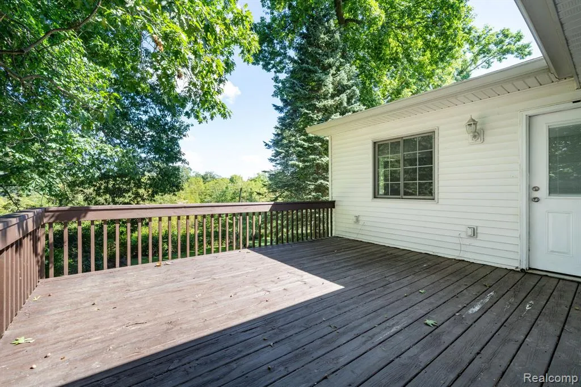
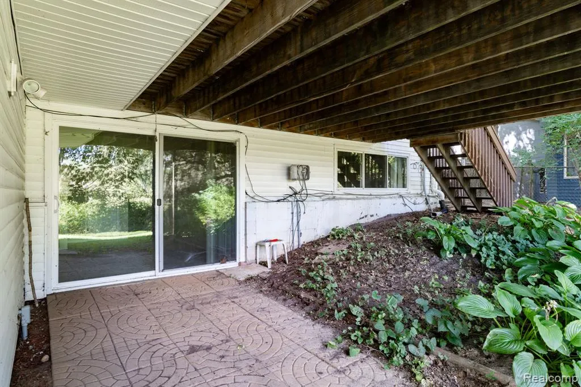
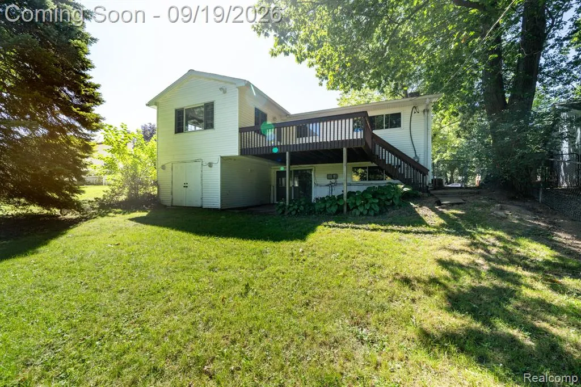
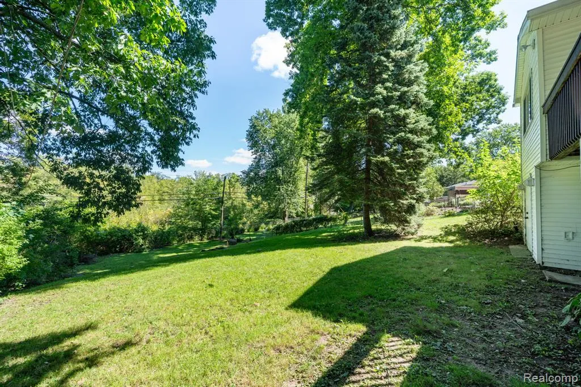
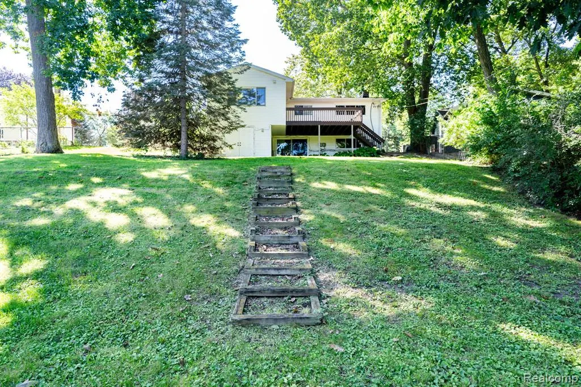
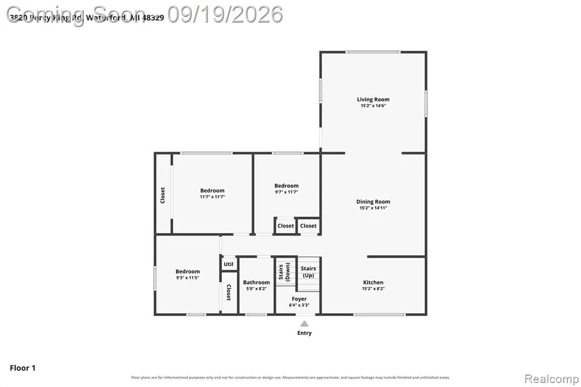
Set on an oversized, private lot with a fully fenced backyard, this four-bedroom brick home combines comfortable living with outdoor space, storage and versatility that's difficult to find. From the moment you step inside, the hardwood floors bring warmth and character to a floor plan with room to gather and spread out. The formal living room offers a welcoming space at the front of the home, while the formal dining room is ready for everything from weeknight dinners to holidays with family and friends. The updated kitchen sits at the heart of it all, and a large bay window draws your attention toward the backyard while filling the space with natural light and a peaceful view of the property. When you want a little more room to relax, head down to the walkout lower-level family room. Having two distinct living areas gives this home tremendous flexibility create a comfortable movie room, game space, home office, playroom or simply a second place to unwind without sharing the same room. That flexibility continues outside, where the backyard feels like an extension of the home. With an oversized lot, privacy and room to roam, the fully fenced yard is equally well suited for entertaining, pets, play or enjoying a quiet evening at home. A deck and patio give you multiple places to gather outdoors, whether you're grilling with friends, hosting a summer get-together or relaxing at the end of the day. And then there are the extras that make this property especially useful. The oversized heated shed offers far more than basic storage, with year-round possibilities for a workshop, hobby space, equipment or projects. Along with the two-car driveway, a separate gravel drive provides parking for an RV, boat, trailer or other recreational toys without sacrificing your everyday parking. Just as importantly, several of the bigger-ticket items have already been addressed, including a newer roof and furnace, along with a new hot water heater and disposal.
| Price History | |
|---|---|
| 9/15/2026 | Listed $300,000 |
General Features
| Heating | Forced Air |
|---|---|
| Kitchen Level | Second |
| Cooling | Ceiling Fan(s),Central A/C |
| Possession | Negotiable (Possession) |
| Garage | Attached Garage,Electric in Garage,Gar Door Opener,Side Loading Garage,Direct Access |
| Water | Public Water |
| Appliances | Dishwasher,Disposal,Dryer,Microwave,Range/Oven,Refrigerator,Washer |
| Status | Active |
| Full Baths | 1 |
| Half Baths | 1 |
| Bathrooms | 2 |
| Year Built | 1959 |
| Pets Allowed | Yes |
| Subdivision | Lotus Lakeno 3 |
| Water Heater | Gas |
| Style | Split Level |
| County | Oakland |
| Class | RESIDENTIAL |
| Type | Single Family |
| Ownership | Private |
| Associated Document Count | 5 |
| Status | Active |
| Subdivision | MI |
| Sale/Rent | For Sale |
| Manufactured Y/N | No |
| Structure Style | Bi-Level |
| Subj to Short Sale Apprvl | No |
| Home Warranty Y/N | No |
| Area | Waterford Twp (63131) |
| Primary City | Waterford |
| Virtual Tour | https://www.zillow.com/view-imx/38158b8a-91bf-4986-9b04-fd61b0359987?initialViewType=pano |
| Directions | Airport Rd head toward Hatchery Rd turn left onto Williams Lake Rd turn right onto Percy King Rd |
| City | Waterford |
| School District | Waterford School District |
| Lease Y/N | No |
| Originating MLS | RealComp |
| Source MLS | MI Real Source |
| Financial Terms | Cash,Conventional,FHA,VA |
| Legal Description | T3N,R9E,SEC 5 LOTUS LAKE SUB NO 3 LOT 221 |
| Branded Virtual Tour | https://www.zillow.com/view-imx/38158b8a-91bf-4986-9b04-fd61b0359987?initialViewType=pano |
| DOM | 4 |
| Postal Code | 48329 |
| Price Per Sq Ft Total AG | 156.25 |
| Public Remarks | Set on an oversized,private lot with a fully fenced backyard,this four-bedroom brick home combines comfortable living with outdoor space |
Interior Features
| Interior Amenities | Cable/Internet Avail.,DSL Available |
|---|---|
| Great Room Level | Entry |
| Dining Room Level | Second |
| Living Room Level | Second |
| Bedroom 3 Level | Second |
| Bedroom 1 Level | Entry |
| Bedroom 2 Level | Second |
| Laundry Room Level | Entry |
| Kitchen Length | 15 |
| Laundry Room Width | 8 |
| Living Room Length | 15 |
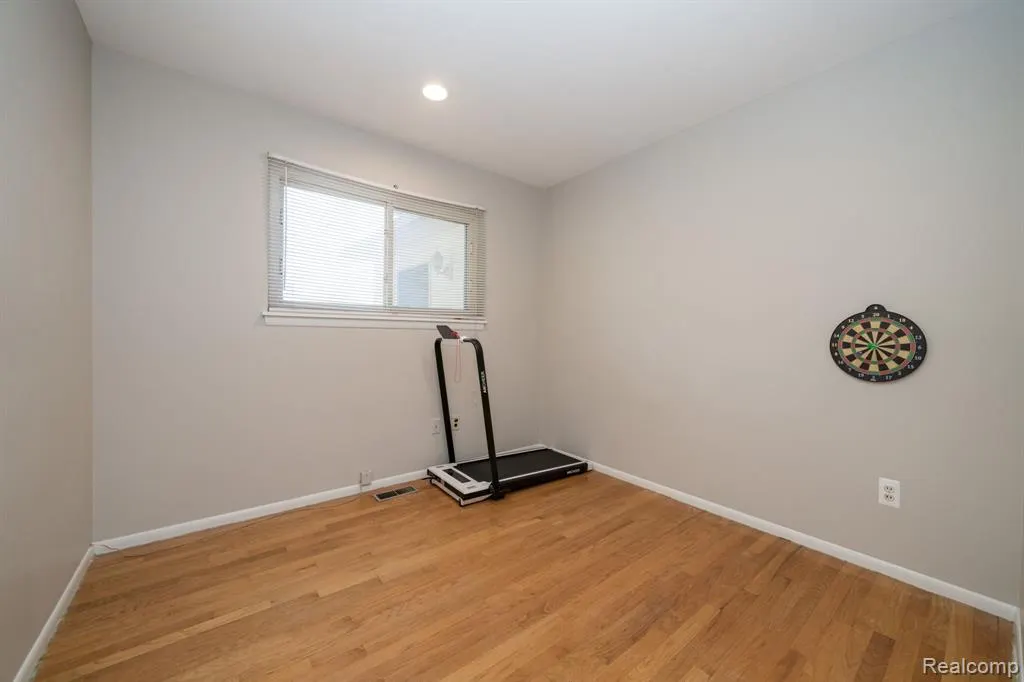
| Bedroom 4 Width | 9 |
| Bedroom 2 Width | 10 |
| Bedroom 3 Width | 11 |
| Laundry Room Length | 12 |
| Dining Room Width | 14 |
| Bedroom 4 Length | 12 |
| Great Room Width | 22 |
| Bedroom 2 Length | 11 |
| Living Room Width | 14 |
| Bedroom 3 Length | 12 |
| Dining Room Length | 16 |
| Kitchen Width | 8 |
| Great Room Length | 23 |
| Beds | 4 |
| Fireplace? | No |
| Total Rooms | 12 |
| Bedroom 1 Length | 15 |
| Bedroom 1 Width | 12 |
| Above Grade SqFt | 1920 |
| Basement Y/N | No |
| Bedroom 2 Floor Covering | Wood |
| Bedroom 3 Floor Covering | Wood |
| Bedroom 4 Floor Covering | Wood |
| Kitchen Floor Covering | Ceramic |
| Total SqFt Finished | 1920 |
| Bathroom 1 Length | 8 |
| Bathroom 1 Width | 5 |
Exterior Features
| Exterior | Brick,Vinyl Siding |
|---|---|
| Exterior Amenities | Deck,Fenced Yard,Patio,Porch |
| Frontage | 92 |
| Lot Size Area | 0.29 |
| Pool (Y/N) | No |
| Lot Dimensions | 92x165x46x163 |
| OUT BUILDINGS | Shed |
| Garage # of Car | 2 |
| Roads | Paved Street |
| FOUNDATION TYPE | Slab |
| Waterfront Y/N | No |
| Garage Y/N | Yes |
Amenities
- Foreclosure
- Views
- Short Sale
- New Construction
- Adult 55+
- Lease To Own
- No HOA Fees
- Furnished
- Primary On Main
- Air Conditioning
- Seller Finance
- Green
- Fixer Upper
- Horse
- Golf
- Fireplace
- Deck
- Garage
- Basement
- Pool
Property vs Single Family Average in 48329
Price
Taxes
Year Built
 Listing information is provided by Participants of the MichRIC MLS. IDX information is provided exclusively for personal, non-commercial use, and may not be used for any purpose other than to identify prospective properties consumers may be interested in purchasing. Information deemed reliable but not guaranteed. ©: MichRIC MLS. Last Update September 21, 2026 10:57 PM UTC
 Midwest Real Estate Data (MRED) All information deemed reliable but not guaranteed. All properties are subject to prior sale, change or withdrawal. Neither listing broker(s) or information provider(s) shall be responsible for any typographical errors, misinformation, misprints and shall be held totally harmless. Listing(s) information is provided for consumer's personal, non-commercial use and may not be used for any purpose other than to identify prospective properties consumers may be interested in purchasing. The data relating to real estate for sale on this website comes in part from the Internet Data Exchange program of the Multiple Listing Service. Real estate listings held by brokerage firms other than Berkshire Hathaway HomeServices Michigan Real Estate - Clarkston may be marked with the Internet Data Exchange logo and detailed information about those properties will include the name of the listing broker(s) when required by the MLS. Copyright ©2026 All rights reserved.Based on information submitted to the MLS GRID as of September 21, 2026 10:39 PM UTC All data is obtained from various sources and may not have been verified by broker or MLS GRID. Supplied Open House Information is subject to change without notice.
Data is updated as of September 21, 2026 10:39 PM UTC
Midwest Real Estate Data (MRED) All information deemed reliable but not guaranteed. All properties are subject to prior sale, change or withdrawal. Neither listing broker(s) or information provider(s) shall be responsible for any typographical errors, misinformation, misprints and shall be held totally harmless. Listing(s) information is provided for consumer's personal, non-commercial use and may not be used for any purpose other than to identify prospective properties consumers may be interested in purchasing. The data relating to real estate for sale on this website comes in part from the Internet Data Exchange program of the Multiple Listing Service. Real estate listings held by brokerage firms other than Berkshire Hathaway HomeServices Michigan Real Estate - Clarkston may be marked with the Internet Data Exchange logo and detailed information about those properties will include the name of the listing broker(s) when required by the MLS. Copyright ©2026 All rights reserved.Based on information submitted to the MLS GRID as of September 21, 2026 10:39 PM UTC All data is obtained from various sources and may not have been verified by broker or MLS GRID. Supplied Open House Information is subject to change without notice.
Data is updated as of September 21, 2026 10:39 PM UTC
 Provided through IDX via MiRealSource. Courtesy of MiRealSource Shareholder. Copyright MiRealSource.
The information published and disseminated by MiRealSource is communicated verbatim, without change by MiRealSource, as filed with MiRealSource by its members. The accuracy of all information, regardless of source, is not guaranteed or warranted. All information should be independently verified.
Copyright 2026 MiRealSource. All rights reserved. The information provided hereby constitutes proprietary
Provided through IDX via MiRealSource. Courtesy of MiRealSource Shareholder. Copyright MiRealSource.
The information published and disseminated by MiRealSource is communicated verbatim, without change by MiRealSource, as filed with MiRealSource by its members. The accuracy of all information, regardless of source, is not guaranteed or warranted. All information should be independently verified.
Copyright 2026 MiRealSource. All rights reserved. The information provided hereby constitutes proprietary
 IDX information is provided exclusively for consumers personal, non-commercial use and may not be used for any purpose other than to identify prospective properties consumers may be interested in purchasing. Data is deemed reliable but is not guaranteed accurate by the MLS. IDX information is provided by the Indiana Regional MLS.
Information last updated on September 21, 2026 11:07 PM UTC
IDX information is provided exclusively for consumers personal, non-commercial use and may not be used for any purpose other than to identify prospective properties consumers may be interested in purchasing. Data is deemed reliable but is not guaranteed accurate by the MLS. IDX information is provided by the Indiana Regional MLS.
Information last updated on September 21, 2026 11:07 PM UTC
 The content relating to real estate for sale and/or lease on this Web site comes in part from
the Internet Data eXchange ("IDX") program of the Northwest Indiana REALTORS® Association Multiple Listing Service ("NIRA MLS"). and is communicated verbatim, without change, as filed by its members. This information is being provided for the consumers' personal, noncommercial use and may not be used for any other purpose other than to identify prospective properties consumers may be interested in purchasing
The content relating to real estate for sale and/or lease on this Web site comes in part from
the Internet Data eXchange ("IDX") program of the Northwest Indiana REALTORS® Association Multiple Listing Service ("NIRA MLS"). and is communicated verbatim, without change, as filed by its members. This information is being provided for the consumers' personal, noncommercial use and may not be used for any other purpose other than to identify prospective properties consumers may be interested in purchasing
 Bay County REALTOR® Association All information deemed reliable but not guaranteed. All properties are subject to prior sale, change or withdrawal. Neither listing broker(s) or information provider(s) shall be responsible for any typographical errors, misinformation, misprints and shall be held totally harmless. Listing(s) information is provided for consumer's personal, non-commercial use and may not be used for any purpose other than to identify prospective properties consumers may be interested
 Midland Board of REALTORS® All information deemed reliable but not guaranteed. All properties are subject to prior sale, change or withdrawal. Neither listing broker(s) or information provider(s) shall be responsible for any typographical errors, misinformation, misprints and shall be held totally harmless. Listing(s) information is provided for consumer's personal, non-commercial use and may not be used for any purpose other than to identify prospective properties consumers may be interested
 Water Wonderland Board of REALTORS® All information deemed reliable but not guaranteed. All properties are subject to prior sale, change or withdrawal. Neither listing broker(s) or information provider(s) shall be responsible for any typographical errors, misinformation, misprints and shall be held totally harmless. Listing(s) information is provided for consumer's personal, non-commercial use and may not be used for any purpose other than to identify prospective properties consumers may be interested
 Greater Lansing Association of Realtors® (GLAR) All information deemed reliable but not guaranteed. All properties are subject to prior sale, change or withdrawal. Neither listing broker(s) or information provider(s) shall be responsible for any typographical errors, misinformation, misprints and shall be held totally harmless. Listing(s) information is provided for consumer's personal, non-commercial use and may not be used for any purpose other than to identify prospective properties consumers
 Northern Michigan MLS; All information deemed reliable but not guaranteed. All properties are subject to prior sale, change or withdrawal. Neither listing broker(s) or information provider(s) shall be responsible for any typographical errors, misinformation, misprints and shall be held totally harmless. Listing(s) information is provided for consumer's personal, non-commercial use and may not be used for any purpose other than to identify prospective properties consumers may be interested in purchasing.
